
Bolts, as core fasteners for mechanical connections, have processing accuracy that directly determines assembly reliability and structural safety. This solution covers the complete process from raw materials to finished products, clearly defining operation procedures, accuracy indicators, and control measures for each process link, suitable for batch production of M3–M48 specification bolts from grade 4.8 to 12.9. For comprehensive Screw Manufacturing Solutions, complete process planning from raw materials to finished products is required.
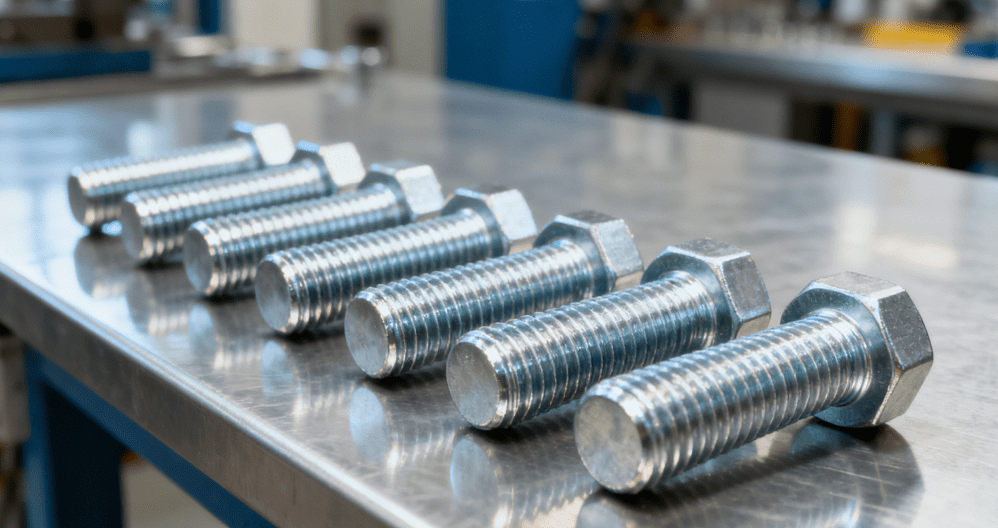
1. Solution Core Objectives
1.1 Process Objectives
Achieve automated production process of “efficient forming – precision machining – stable performance”:
- Material Utilization Rate: ≥ 95%
- Daily Production Capacity per Line: ≥ 100,000 pieces
1.2 Accuracy Objectives
Key dimensional tolerances comply with GB/T 3098.1 requirements:
- Thread Accuracy: ≥ 6g grade
- Outer Diameter Tolerance: ≤ ±0.03 mm
- Shank Straightness: ≤ 0.1 mm/m
1.3 Quality Objectives
- Mechanical Property Compliance Rate: 100%
- Surface Defect Detection Rate: 100%
- Batch Qualification Rate: ≥ 99.5%
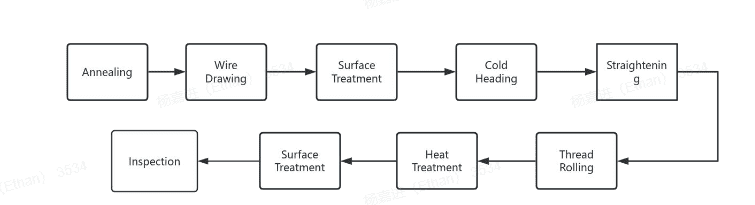
2. Core Processing Process Flow and Accuracy Control
2.1 Raw Material Preparation and Pretreatment Process
The core task of this stage is to ensure wire material performance and dimensional stability, laying the foundation for subsequent processing, with key accuracy control points being wire diameter tolerance and surface quality.
2.1.1 Main Process Flow
Material Selection:
Select wire materials according to bolt strength grade:
- Grade 4.8: Q235/SWCH10A low carbon steel
- Grade 8.8/10.9: 45#/35CrMoA medium alloy steel
- Grade 12.9: SCM435 special alloy steel
All require mill material certificates.
Wire Material Inspection:
- Detect carbon, manganese and other element contents through direct reading spectrometer (impurities ≤ 0.025%)
- Verify tensile strength through tensile testing (e.g., 35CrMoA ≥ 985 MPa)
Wire Drawing:
Use multi-pass continuous wire drawing machine to draw wire to target diameter, e.g., M4 bolts need to be drawn to φ3.9 ± 0.01 mm, simultaneously improving surface finish.
Surface Pretreatment:
Pickling (40–60℃) removes oxide scale, phosphating increases lubricity, finally coating with lime soap lubricant to avoid processing mold sticking.
2.1.2 Actual Processing Accuracy
| Accuracy Indicator | Low Carbon Steel Wire | Alloy Steel Wire (High Strength) |
|---|---|---|
| Diameter Tolerance | ±0.015 mm | ±0.01 mm |
| Surface Roughness Ra | ≤ 1.6 μm | ≤ 1.2 μm |
| Straightness | ≤ 0.3 mm/m | ≤ 0.2 mm/m |
2.2 Core Forming Process: Cold Heading/Hot Forging
This stage completes bolt head forming and shank preliminary processing, being the key link determining bolt shape accuracy. Cold heading process is prioritized for efficient precision production, with hot forging assisting for large specification high-strength bolts.
2.2.1 Cold Heading Forming (Mainstream Process)
Main Process Flow:
- Automatic Feeding: Feed wire material into multi-station cold heading machine (3–6 stations) through feeding mechanism, feeding accuracy ≤ ±0.05 mm
- Fixed Length Cutting: Cut wire material according to bolt total length (head + shank), length tolerance ±0.1 mm
- Gradient Upsetting:
- Station 1 pre-upsetting forms head embryo, dispersing metal stress
- Stations 2–3 final upsetting, pressing into hex head, round head and cross/internal hex slot types through custom molds
- Final station trimming removes head flash

2.2.2 Hot Forging Forming (Auxiliary Process)
Applicable to φ ≥ 50 mm large specification bolts, process flow:
Electromagnetic heating to 1200℃ → Red-hot blank into forging die → One-time forging forms head → Air cooling for shaping
Actual Accuracy:
- Head dimensional tolerance: ±0.2 mm
- Shank straightness: ≤ 0.5 mm/m
- Lower than cold heading process, requires subsequent finishing correction
2.3 Shank Finishing Process: Straightening and Centerless Grinding
Addressing shank bending and diameter deviation after cold heading/hot forging, achieve high-precision correction through “roller straightening + centerless grinding” combined process, being the core link for bolt outer diameter accuracy control.
2.3.1 Roller Straightening Process
Main Process Flow:
- Workpiece Positioning: Feed bolt shank into multiple groups of staggered straightening rollers, adjust roller spacing according to shank diameter (e.g., M16 bolt spacing set to 16.05 mm)
- Gradient Straightening:
- Front rough straightening rollers (150 r/min) correct large bending amounts
- Rear fine straightening rollers (300 r/min) refine accuracy
- Control roller pressure (2–5 MPa) through PLC
- Real-time Detection: Integrated laser diameter gauge, online monitoring of shank straightness, automatically adjusts roller parameters when out of tolerance
Actual Processing Accuracy:
- Shank straightness: ≤ 0.05 mm/m
- Diameter fluctuation: Controlled within ±0.02 mm
- No indentations on straightened surface (Ra ≤ 1.6 μm), suitable for subsequent centerless grinding requirements
2.3.2 Centerless Grinding Process
Main Process Flow:
- Parameter Setting: Select grinding wheel (white corundum material, grit 80#–120#) and regulating wheel according to bolt outer diameter, set regulating wheel angle to 30°–45°, control grinding speed 15–25 m/min
- Grinding Processing: Bolts driven by regulating wheel enter gap between grinding wheel and regulating wheel, use “plunge grinding” to correct outer diameter, grinding allowance controlled at 0.05–0.1 mm
- Fine Grinding and Polishing: Finally polish through fine grinding wheel (grit 200#) to reduce surface roughness
For more detailed information on centerless grinding technology, refer to related technical materials on centerless grinding for bolt outer diameter.
2.4 Threading Process
Threads are the functional core of bolts, primarily using cold processing (thread rolling/thread forming) to ensure thread strength and accuracy, avoiding fiber breakage problems caused by cutting processing.
[Image 4: Thread rolling machine working diagram]
2.4.1 Thread Rolling (High Precision Preferred)
Main Process Flow:
- Workpiece Clamping: Feed finished bolt shank into fully automatic thread rolling machine, synchronously rotate thread rolling dies (module matching thread specification) to apply pressure to shank
- Plastic Forming: Metal flows along thread rolling die profile to extrude threads, thread rolling speed controlled at 150–250 pieces/minute, set feed rate (0.5–1 mm/r) according to thread length
Actual Processing Accuracy:
- Thread Accuracy Grade: 6g (compliant with GB/T 197-2003)
- Pitch Cumulative Error: ≤ 0.02 μm/100 mm
- Thread Profile Half-angle Error: ±30′
- Surface Roughness: Ra ≤ 0.8 μm
- Thread Strength: 15%–20% improvement over cutting processing
2.4.2 Thread Forming (Suitable for Large Batch Small Module)
Process Flow: Form through relative motion of fixed and moving thread forming plates, quick changeover, suitable for M3–M8 small specification bolts.
Accuracy:
- Thread grade: 7g
- Pitch error: ≤ 0.03 mm
- Efficiency: Up to 400 pieces/minute
- Surface roughness: Ra ≤ 1.6 μm
2.5 Heat Treatment Process (Essential for High-Strength Bolts)
Regulate bolt mechanical properties through “quenching + tempering” while controlling heat treatment deformation to ensure accuracy stability. Grade 4.8 ordinary bolts can omit this step.
2.5.1 Main Process Flow
- Continuous Heating: Feed bolts into mesh belt heat treatment furnace
- 45# steel heated to 850℃
- 35CrMoA alloy steel heated to 880℃
- Furnace temperature uniformity ±5℃
- Quenching Cooling: Water quenching (carbon steel) or oil quenching (alloy steel), ensure uniform cooling speed, avoid cracking
- Tempering Stabilization:
- 45# steel tempered at 550℃
- 35CrMoA tempered at 600℃
- Eliminate internal stress, holding time ≥ 1 hour
2.5.2 Actual Accuracy and Performance Indicators
| Bolt Grade | Hardness (HRC) | Tensile Strength (MPa) | Post-Heat Treatment Deformation |
|---|---|---|---|
| Grade 8.8 | 28–32 | ≥ 800 | Shank straightness ≤ 0.1 mm/m |
| Grade 10.9 | 32–36 | ≥ 1040 | Shank straightness ≤ 0.15 mm/m |
| Grade 12.9 | 38–42 | ≥ 1220 | Shank straightness ≤ 0.2 mm/m |
2.6 Surface Treatment Process
Select anti-corrosion solutions according to working condition requirements, control coating thickness and adhesion, avoid affecting assembly accuracy.
2.6.1 Mainstream Processes and Flow
- Hot-dip Galvanizing: Pickling degreasing → Fluxing → 450℃ zinc bath immersion → Cooling passivation, suitable for outdoor ordinary scenarios
- Dacromet: Degreasing → Shot blasting → Zinc-aluminum coating spraying → 300℃ curing → Secondary spraying, suitable for marine, chemical harsh environments
- Nickel/Chromium Plating: Completed by automated hanging plating line, suitable for precision machinery scenarios
2.6.2 Actual Processing Accuracy
| Surface Treatment Method | Coating Thickness | Adhesion (Cross-cut Test) | Salt Spray Resistance |
|---|---|---|---|
| Hot-dip Galvanizing | 85–100 μm | Grade 1 (local detachment ≤ 5%) | ≥ 48 hours no white rust |
| Dacromet | 6–12 μm | Grade 0 (no detachment) | ≥ 1000 hours no red rust |
| Nickel Plating | 5–20 μm | Grade 0 | ≥ 200 hours no rust |
2.7 Finished Product Inspection and Traceability
Establish “three-inspection system” (self-inspection, mutual inspection, specialized inspection) to ensure accuracy compliance while achieving full process traceability.
2.7.1 Main Inspection Flow
- Dimensional Inspection: Optical sorting machine (accuracy ±0.005 mm) fully inspects outer diameter, threads, head dimensions, thread go/no-go gauges for sampling verification
- Mechanical Testing: Sampling (≥ 1%) for tensile testing, -20℃ low-temperature impact testing (impact energy ≥ 27 J)
- Surface Inspection: Coating thickness gauge point-by-point thickness detection, magnetic particle inspection for thread root crack detection
2.7.2 Traceability System
Each bolt labeled with production batch number, linked to raw material heat number, processing parameters, inspection data, providing CMA/CNAS certified reports for precise quality problem traceability.
3. Typical Case: M16×80 Grade 10.9 Bolt Accuracy Control Example
Taking M16×80 Grade 10.9 bolt as an example, demonstrating accuracy control of complete process flow:
| Process Link | Accuracy Indicator | Actual Value |
|---|---|---|
| Raw Material | 35CrMoA wire, diameter after drawing | φ15.9 ± 0.01 mm, Ra ≤ 1.2 μm |
| Cold Heading | Head across-flats, thickness, shank straightness | 24 ± 0.1 mm, 10 ± 0.08 mm, ≤ 0.2 mm/m |
| Finishing | Straightness after straightening, outer diameter after grinding, cylindricity | ≤ 0.05 mm/m, φ16h8 (15.92–15.98 mm), ≤ 0.008 mm |
| Thread Rolling | Thread accuracy, pitch error | M16×2, 6g grade, ≤ 0.02 μm/100 mm |
| Heat Treatment | Hardness, tensile strength, deformation | HRC 32–36, ≥ 1040 MPa, ≤ 0.15 mm/m |
| Surface Treatment | Dacromet coating thickness, adhesion, salt spray test | 8 μm, Grade 0, 1000 hours no rust |
4. Accuracy Control Optimization Recommendations
4.1 Mold Maintenance
Cold heading molds ground every 100,000–200,000 pieces, ensure hardness ≥ HRC60, avoid dimensional deviation.
4.2 Grinding Process Optimization
Centerless grinding machines use “rough grinding – fine grinding” dual stations, regular calibration of grinding wheels and regulating wheels to ensure grinding accuracy stability.
4.3 Post-Heat Treatment Straightening
Add straightening process after heat treatment, correct deformation through hydraulic straightening machine to ensure shank straightness compliance.
4.4 Intelligent Inspection System
Introduce AI vision inspection system to replace manual sampling, improve surface defect and dimensional error detection rate to 100%.
5. Summary
The complete bolt production and processing solution covers the complete process chain from raw materials to finished products. Through systematic accuracy control and process optimization, objectives of material utilization rate ≥ 95%, daily production capacity ≥ 100,000 pieces, and batch qualification rate ≥ 99.5% are achieved. Key process links include cold heading forming, roller straightening, centerless grinding, thread rolling, heat treatment, and surface treatment, each with clear accuracy indicators and quality control measures.
Through typical case verification, the complete process flow of M16×80 Grade 10.9 bolts can stably meet various accuracy requirements, proving the feasibility and effectiveness of this solution. For comprehensive screw manufacturing solutions, including complete production line planning from raw materials to finished products, equipment selection, and process optimization, we recommend referring to professional Screw Manufacturing Solutions for systematic technical support and services.
To learn more about processing equipment, centerless grinding machines, or technical consulting, please visit UBright Solutions or Contact Us.